
When thinking about fire safety within buildings, people tend to focus on devices such as smoke detectors, fire extinguishers and exit signs.
Whilst these are an important aspect, there are other aspects to consider.
Hidden behind walls, above ceilings and around services, there can be additional issues.
As many of these are not visible during normal operation, issues can go unnoticed.
Understanding these risks is an important part of creating a safer building, for commercial property owners and building managers.
What happens when fire reaches a wall?
Buildings can often have fire resisting walls, floors etc. to stop the fires and smoke spreading for a certain amount of time.
This is called compartmentation.
This helps to keep the fire contained in a section of the building to aid evacuation.However, this can only be maintained if the correct elements are in place.
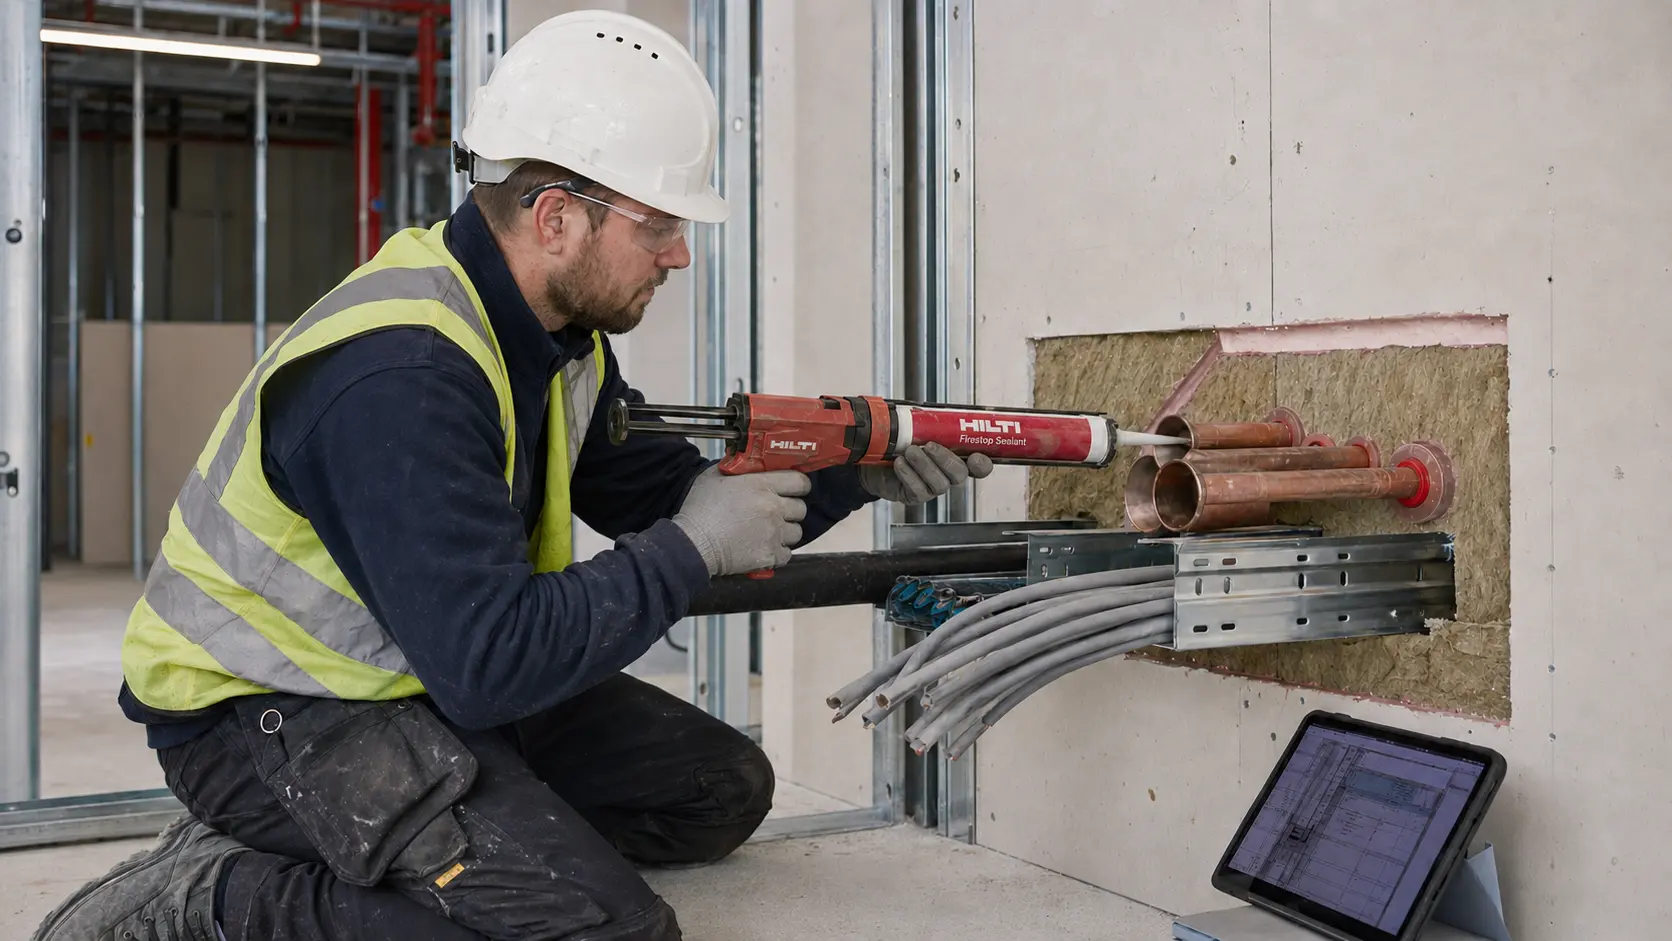
If there are penetrations through walls, such as pipes, cables and ventilation, there may need to be fire stopping in place to ensure the desired performance.
Otherwise, the penetration can become a point where fire could spread.
Issues can occur as these are not always visible behind ceilings/wall linings etc.
Building alterations can create unexpected problems
Commercial properties rarely stay exactly as they were when first built.
Offices are refurbished. Electrical systems are upgraded. New plumbing and ventilation services are introduced to accommodate different occupants.
During this work, contractors may need to create openings through walls or floors.
The issue arises when those penetrations aren’t correctly sealed afterwards.
Something as apparently insignificant as a gap around a cable can compromise the intended performance of a fire-resisting barrier.
It’s also possible for unsuitable materials to be used during repairs.
Ordinary fillers and general-purpose expanding foams aren’t automatically suitable substitutes for tested fire-stopping systems.
Products need to be appropriate for the particular application and installed in accordance with the relevant evidence and instructions.
Commercial properties don’t tend to be exactly as they were originally.
Often, offices will be refurbished, electricals upgraded and new servicing pipework/ventilation added.
During these, contractors may have to cut holes through walls/floors.
If these are not sealed up correctly,
Small gaps around cables can cause issues with the performance of your fire resisting barriers.
Fire doors need more than an occasional glance
Fire doors are another important part of passive fire protection.
A fire door has many elements to ensure it works correctly. This includes door leaves, frames, seals, ironmongery etc.
If the seals are damaged, incorrect fittings are used or there is too much gap, this may impact the performance.
Fire doors also need to function correctly.
If you prop a fire door open without using an approved hold open device, this could cause issues.
Checking regularly can help to spot any obvious issues. However, more detailed checks may require knowledge.
Ensure the checks are correct for the building and any legal requirements.
Why specialist assessments are important
Many passive fire protection defects aren’t obvious to someone simply walking around a property.
A suitably competent passive fire company can assess elements such as fire stopping, compartmentation, cavity barriers and fire doors.
These assessments can help identify defects, missing protection or installations that require further investigation.
Where remedial work is necessary, the materials and installation methods should be appropriate for the specific construction and supported by relevant performance evidence.
Good documentation is also valuable.
Building managers should understand what has been inspected, what defects have been identified and which remedial actions have been completed.
Simply having an inspection report isn’t enough if significant issues remain unresolved.
Refurbishments need proper coordination
Building managers should know what has been checked, any issues found and what remedial work has been carried out.
Having a report won’t help if major issues have not been resolved.
Fire Protection can be neglected during refurbishment, During refurbishments, there are often many contractors working on the building. This can lead to fire protection being neglected.
An electrician may fit new cables through a compartment wall. Later on a plumber may cut a hole nearby.
If roles have not been clearly defined, the correct fire protection may not have been reinstated.
Careful coordination between designers, contractors and building managers is key.
Before any work begins, ensure that you know what fire resisting elements could be affected and what will be done to protect/reinstate.
Once complete, the correct checks can be carried out and documented.
Fire safety isn’t a one-time exercise
A building may have been compliant when completed. However, as time goes on issues can occur.
Maintenance, alterations, damage and deterioration can cause issues with the existing passive fire protection.
Those responsible for the building should understand their requirements and ensure the correct checks, maintenance and remedial work is carried out.
Having records of any major changes can help with future assessments.
Whilst passive fire protection does not often get noticed when everything seems to be working, this shouldn’t be the case.
The systems behind walls and ceilings may not be something your visitors see, however they play an important role in the overall fire safety of the building.